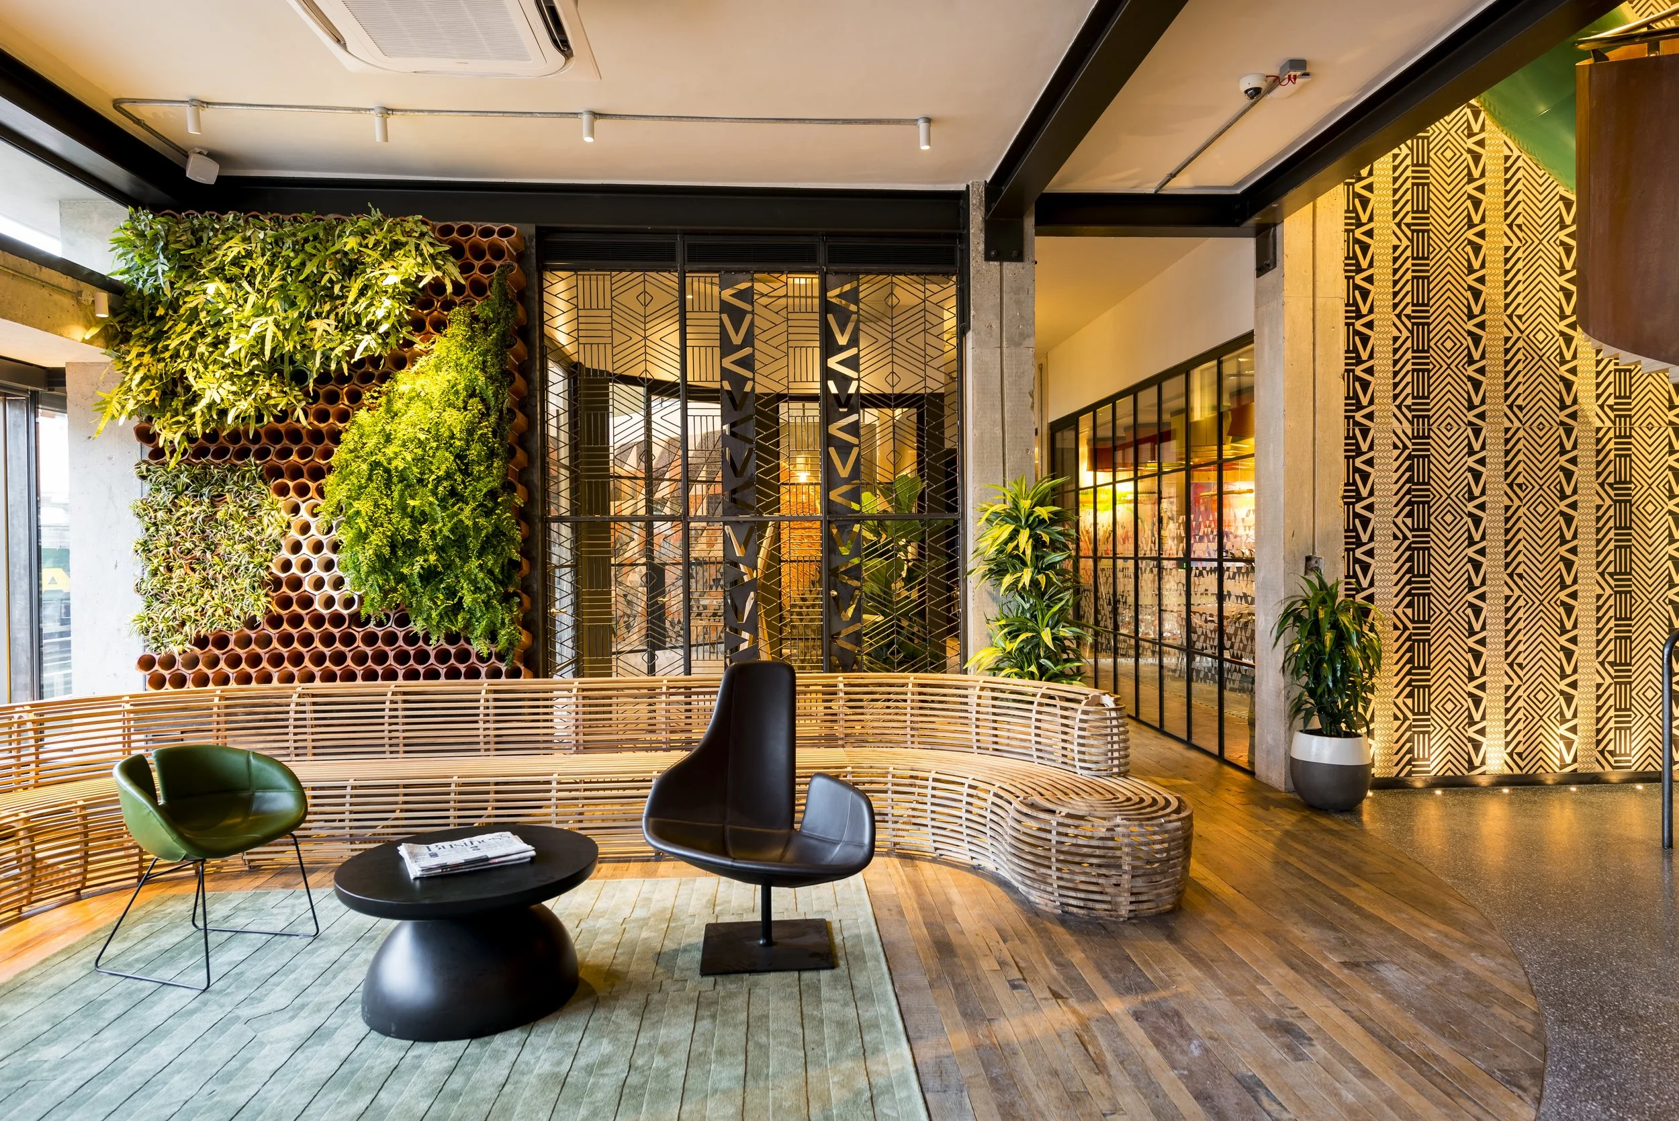
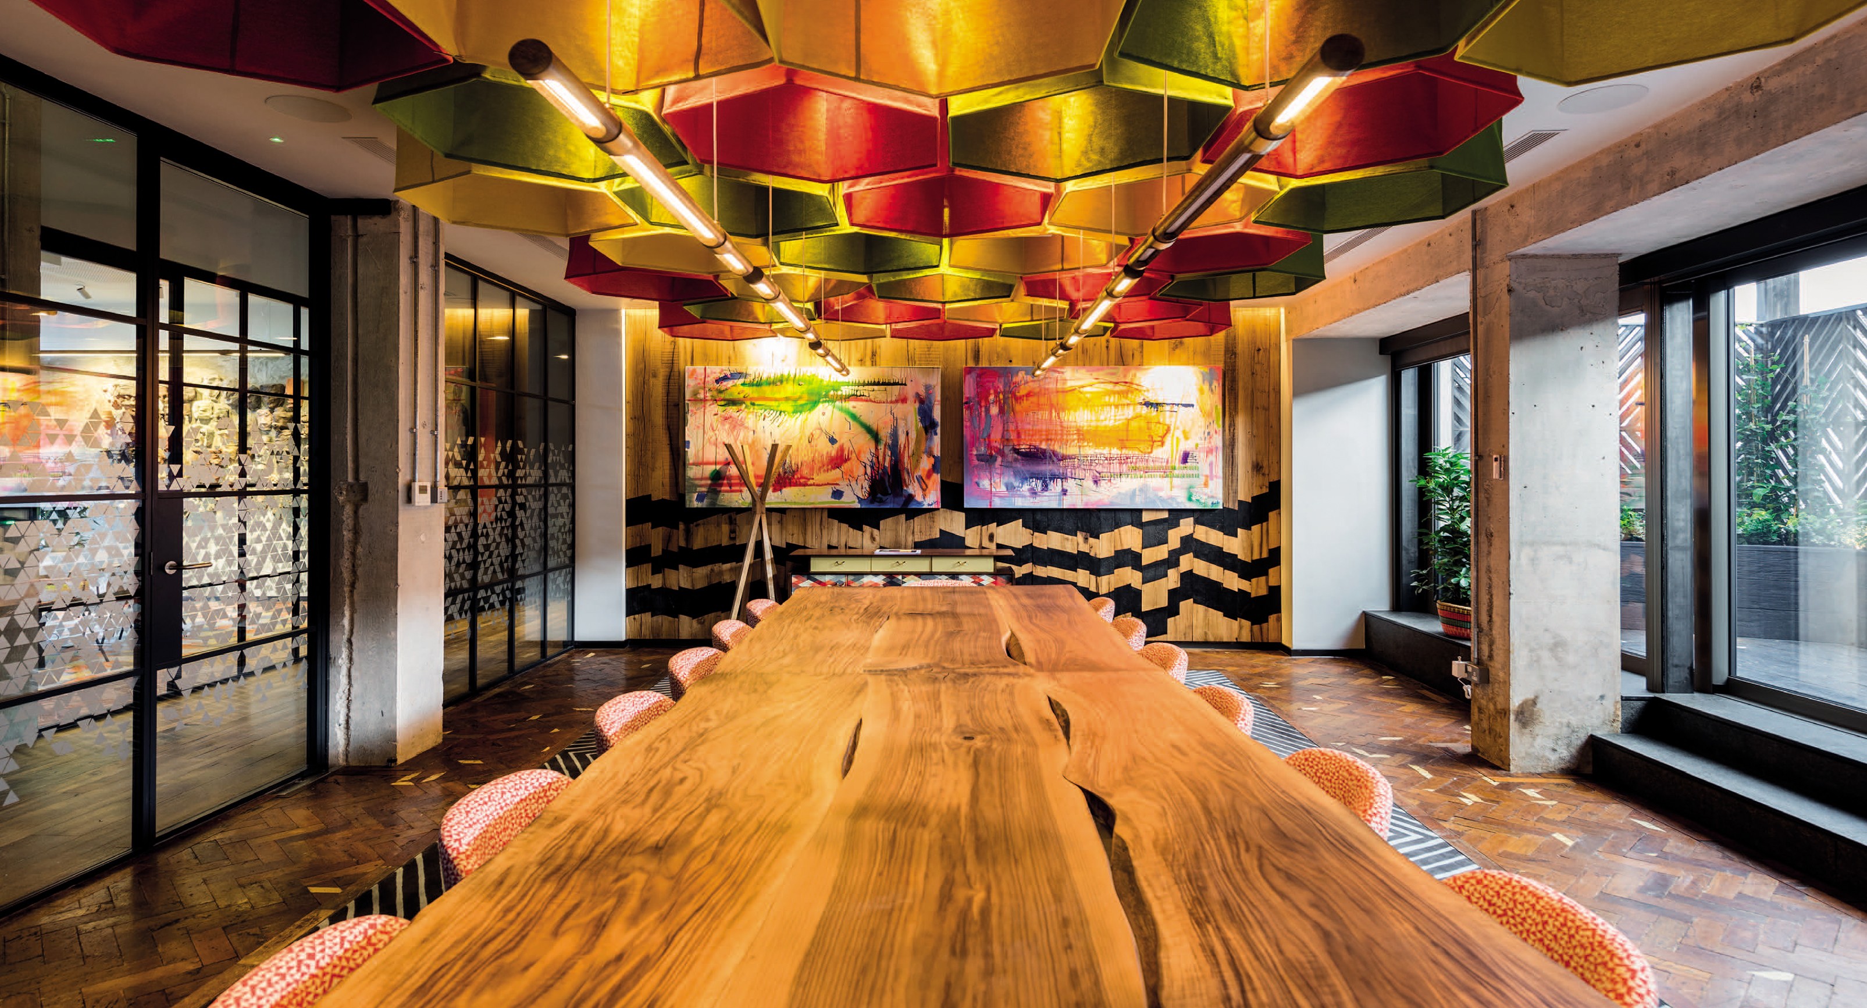
Eight-floor redesign of Nando’s London headquarters.
Client
Nando's
year
2018
Project Description
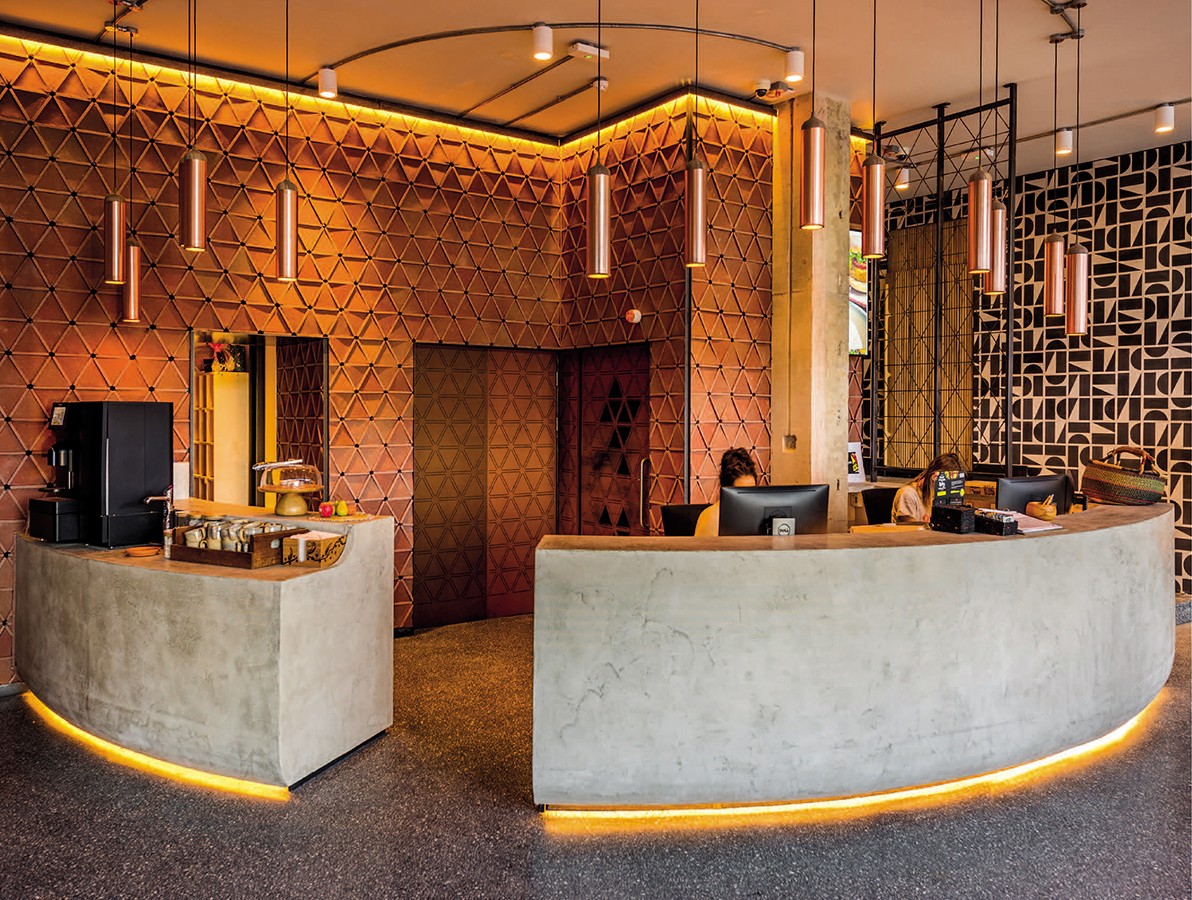
A phased redesign and refurbishment of Nando’s existing London headquarters, transforming eight floors into a workplace that reflects the character, culture and energy of the brand.
Working as part of the team at Fusion DNA, I contributed across multiple floors from design development through to delivery. The complexities of refurbishing an existing building required an adaptable approach, coordinating evolving site conditions, technical requirements and specialist manufacturers while maintaining the overall design intent.
My role also included sourcing and specifying products for the workplace, developing bespoke elements—including the coordination of an internal slide—and integrating pieces from Nando’s collection of work by Southern African artists throughout the interiors.
Collaborators
Project Description
Collaborators
A phased redesign and refurbishment of Nando’s existing London headquarters, transforming eight floors into a workplace that reflects the character, culture and energy of the brand.
Working as part of the team at Fusion DNA, I contributed across multiple floors from design development through to delivery. The complexities of refurbishing an existing building required an adaptable approach, coordinating evolving site conditions, technical requirements and specialist manufacturers while maintaining the overall design intent.
My role also included sourcing and specifying products for the workplace, developing bespoke elements—including the coordination of an internal slide—and integrating pieces from Nando’s collection of work by Southern African artists throughout the interiors.