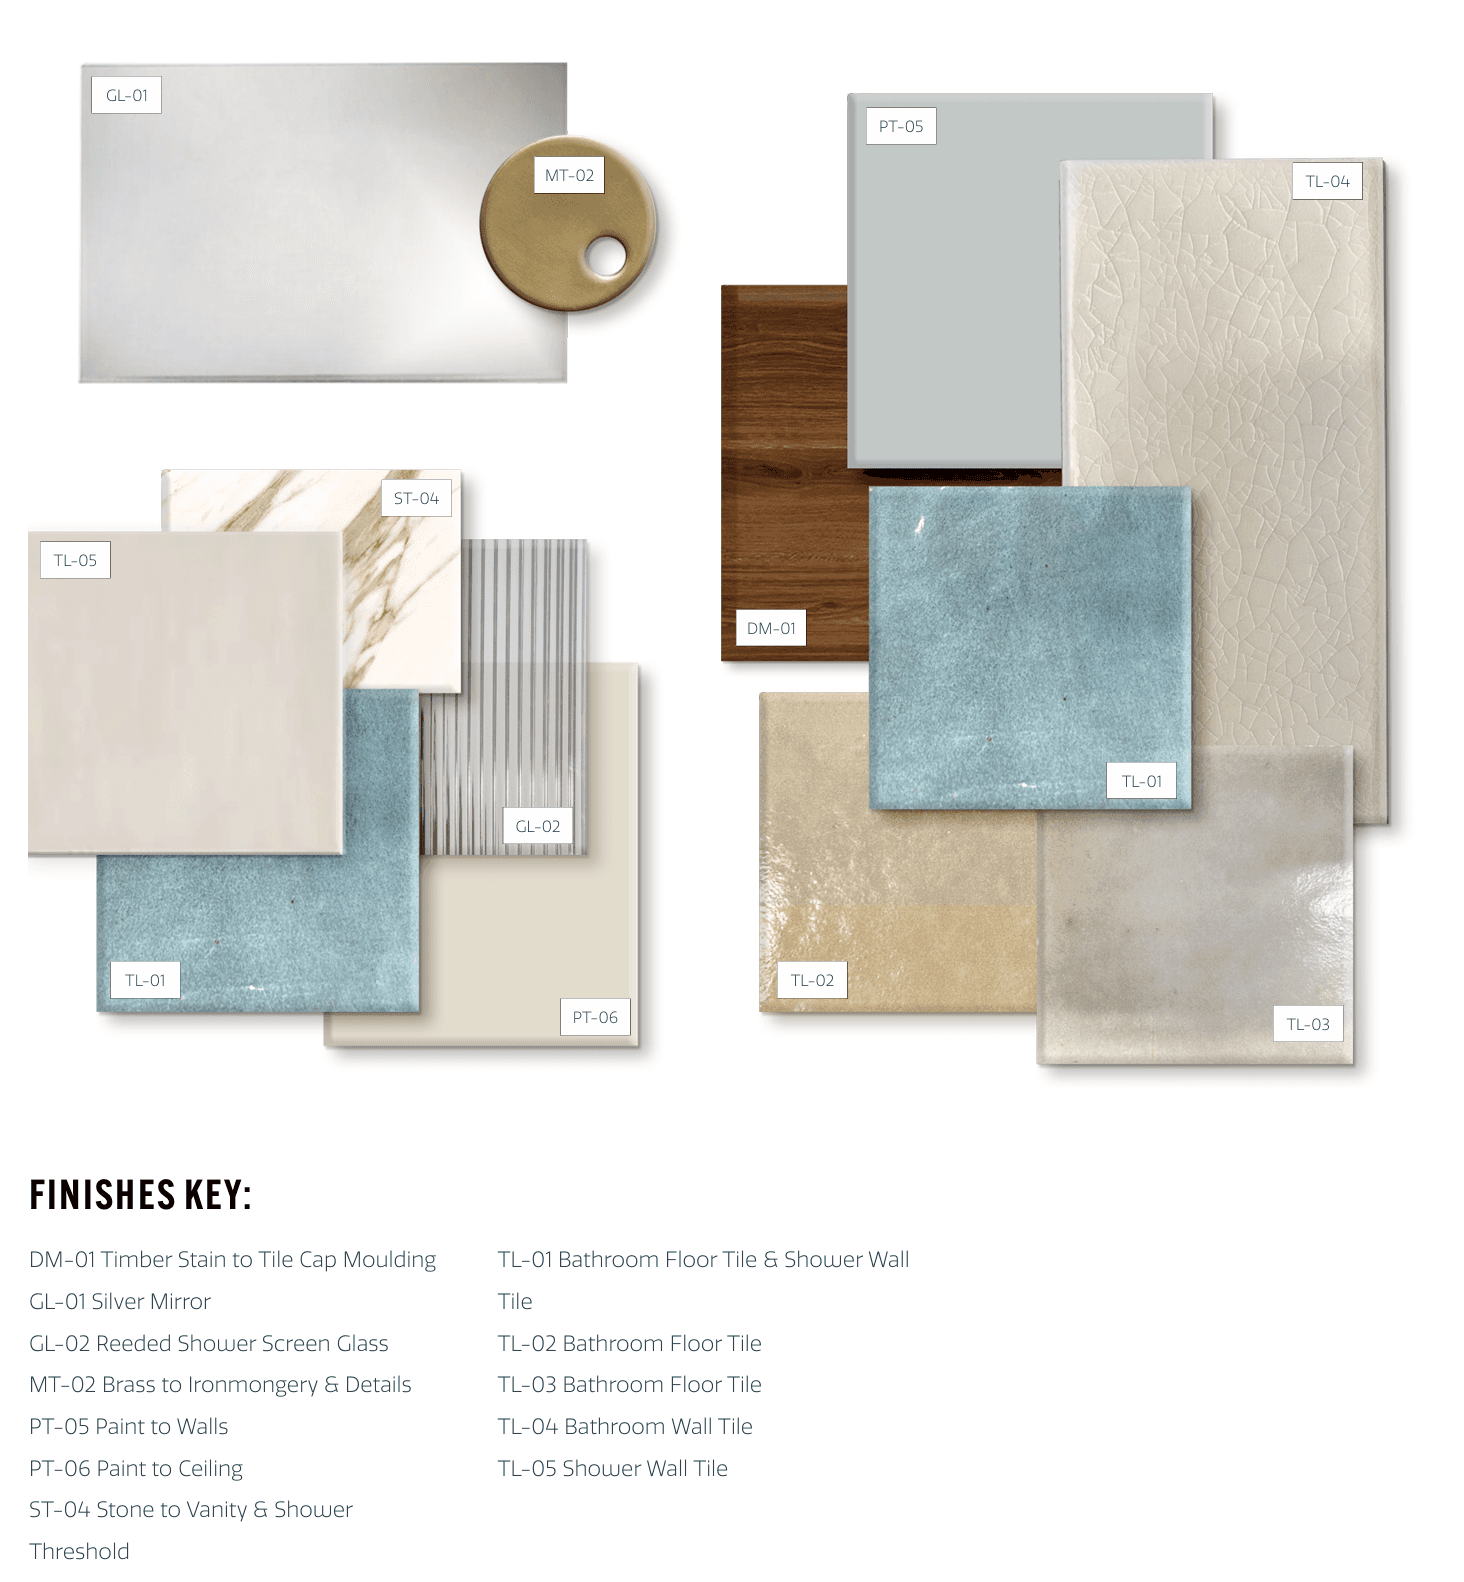
Multi-hotel design development and delivery.
Client
The Hoxton
year
Multiple Years


Public Hospitality
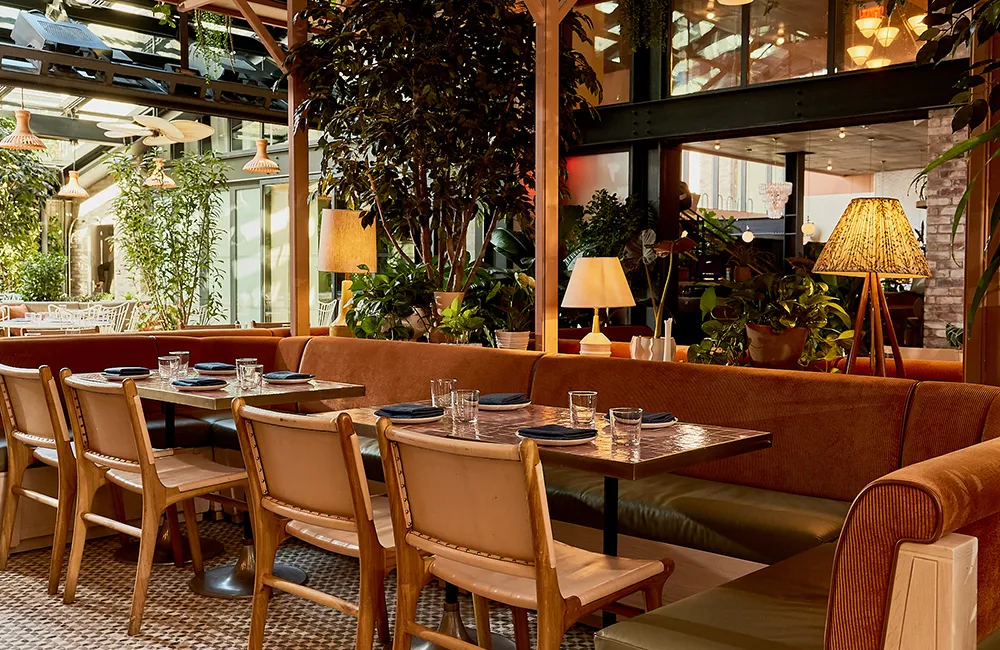
I have contributed to the design and development of public spaces across multiple Hoxton locations, including lobbies, restaurants, bars and social areas.
My involvement has ranged from concept development, space planning and visual storytelling to bespoke furniture and joinery, material specification, visualization and technical coordination.
Each space responds to its individual location and operational requirements while remaining recognizably part of The Hoxton’s wider identity.




Hotel Guestrooms
Each Hoxton is visually distinct, with its guestroom concept shaped by research into the building, neighbourhood and wider cultural context of its location.
While the rooms share consistent operational principles, each scheme must respond intelligently to differences in architecture, available space and local guest expectations.
Working as part of the wider design team across multiple international locations, I contributed to the development of guestrooms at various stages of the process. This gave me experience of balancing individuality with operational consistency—from space-efficient planning and repeatable room elements to bespoke furniture, finishes and artwork.
Where appropriate, local artists, makers and manufacturers were incorporated to give each hotel a more authentic sense of place without compromising the practical requirements of an established global hotel brand.